
Your neck called. Let’s lower the TV.
Use our interactive TV-height calculator to visualize a seated eye-level starting point before committing to a spot on the wall.
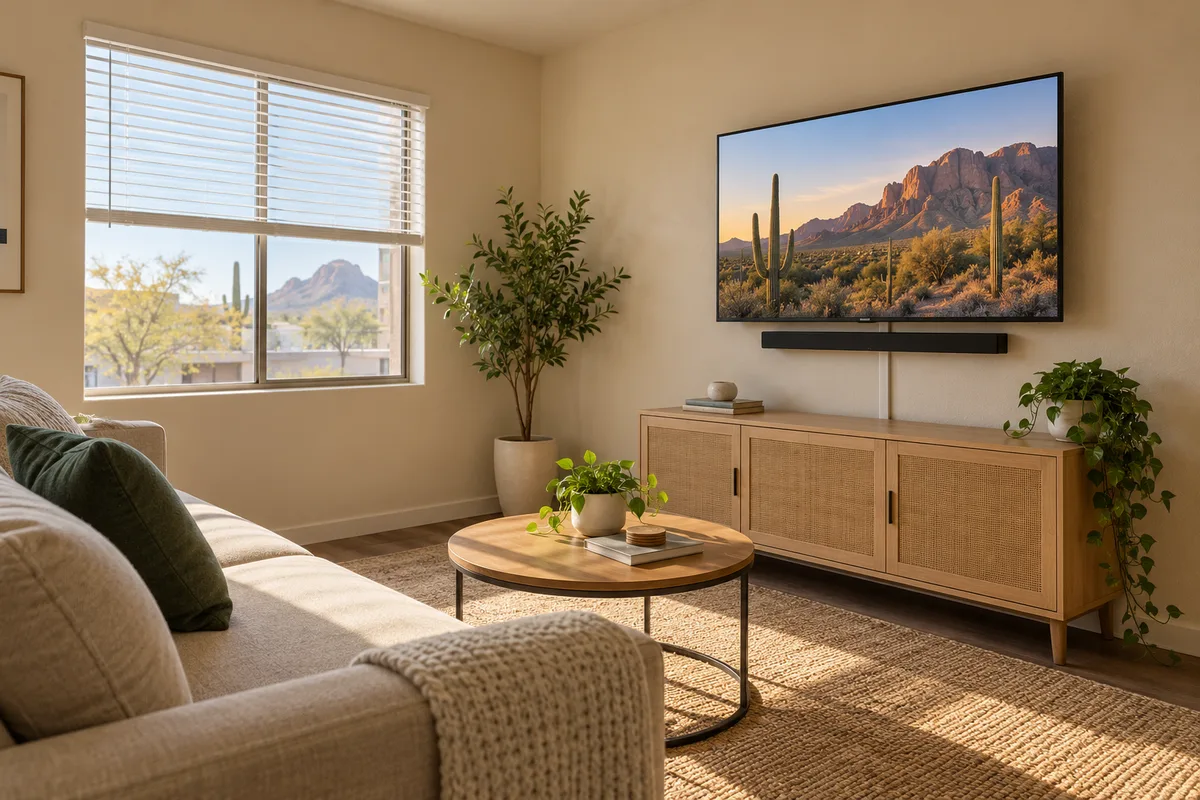 Setup concept. Not a photograph of a specific Mounters installation.
Find your screen’s starting point.
Enter your diagonal screen size and seated eye height. We’ll sketch an approximate 16:9 screen centered at eye level.
Planning estimate only. Assumes 16:9; excludes bezels. Not bracket-hole placement, structural advice or approval for a fireplace location. Check the actual TV dimensions and test a removable outline from your seats.
A starting point, not a magic number
Measure vertically from the finished floor to your eyes in your usual viewing position. Have someone help while you sit naturally rather than stretching upright. A deep sofa, recliner and dining chair can produce different results. If several people use the room, try the proposed position together instead of treating one person’s measurements as the rule.
What the calculator does—and doesn’t
For an assumed 16:9 screen, the calculator estimates screen height from its diagonal. It places the center at your entered eye height and calculates top and bottom edges. These approximate screen dimensions exclude bezels and feet. They are not bracket or drilling heights: the mounting pattern and bracket geometry can put attachment points somewhere else entirely. Compare the result with your exact TV dimensions.
Try the position at full size
Make a removable outline matching the actual TV dimensions. Check it from the important seats, including reclined positions. Look for collisions with furniture, a soundbar or the mount’s movement path. If the screen must sit higher, evaluate that compromise rather than assuming a tilt bracket makes it comfortable. Fireplace heat, structural support and electrical routing need their own assessment.
The useful takeaway: Begin with your actual seated eye height.
Bring this to your project conversation
Begin with your actual seated eye height.
Collect TV dimensions and model number.
Measure the console and soundbar.
Share unusual wall or fireplace conditions.
Check the details before you commit
This is a planning guide, not an installation specification. Product capabilities and room conditions vary. Use the current manual for your exact model and ask the appropriate qualified professional to assess structural, electrical or unusual site conditions. A photo can start a conversation; it cannot verify what is inside a wall.
SANUS product specifications and manuals
Why doesn’t the calculator give me a wall-bracket height?
Two televisions with the same diagonal can place their mounting holes differently on the back. The bracket adds another model-specific offset. Translating screen position into attachment points requires the actual TV dimensions, hole positions and bracket instructions. Use these results to discuss where the screen should appear, not where to drill.
Before agreeing to the work
- Verify the screen is actually 16:9.
- Check full dimensions against the estimate.
- Confirm attachment positions using exact product manuals.
A question your room would ask.
Keep it about the topic. For a price or appointment, request a project quote.
Ask a question +
Keep planning.
 Interactive height tool
How high should you mount your TV?
Start with your seated viewing position and room layout. There is no single mounting height that suits every TV and every home.
2 min read · Read guide → Setup guide
Above the fireplace? Pause before the Pinterest moment.
A fireplace TV can look convincing in a picture. Heat, viewing comfort and the wall behind it still need a separate assessment.
2 min read · Read guide →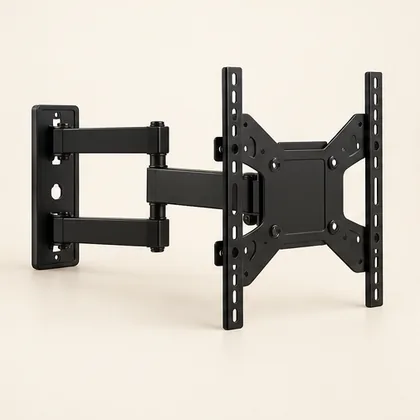 Setup guide
The four holes that matter more than screen size.
VESA patterns, weight limits and connector clearance: a compatibility check before you buy a TV mount.
2 min read · Read guide →